This was the transformation of a run-down building, into a fully functioning supermarket whilst retaining many of the existing industrial features and enhancing the buildings character.

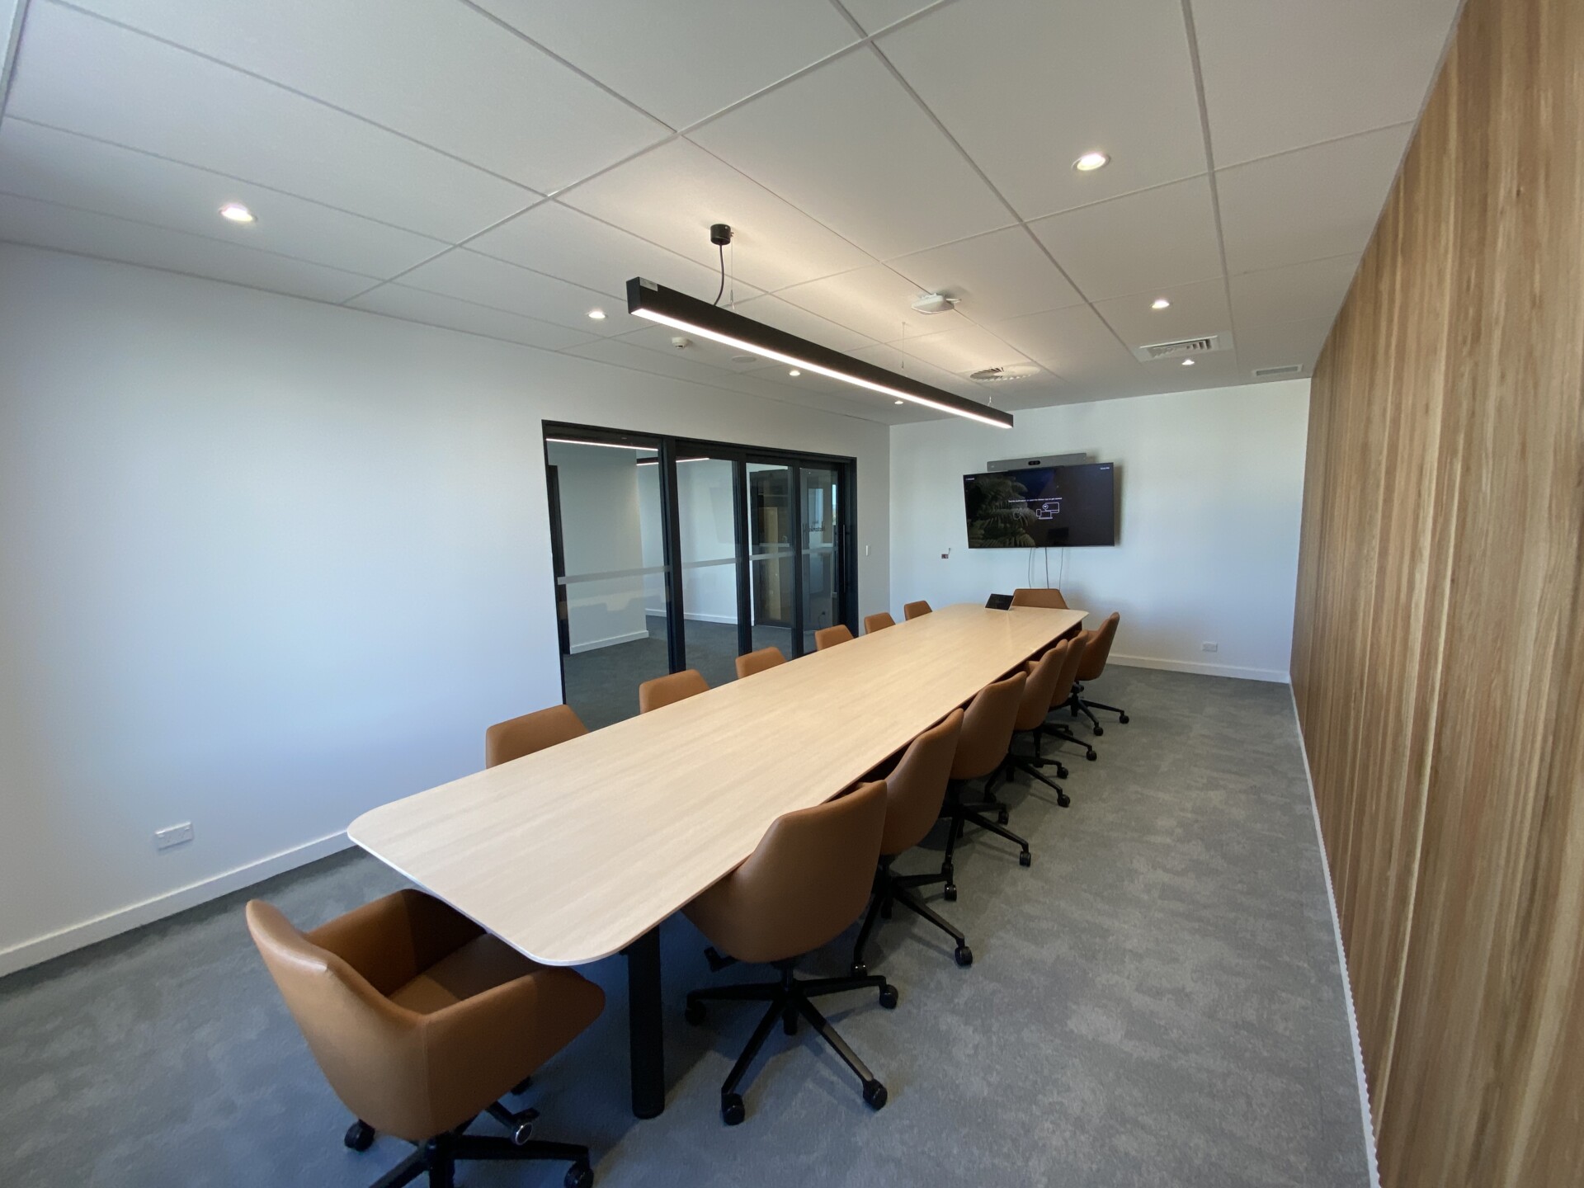
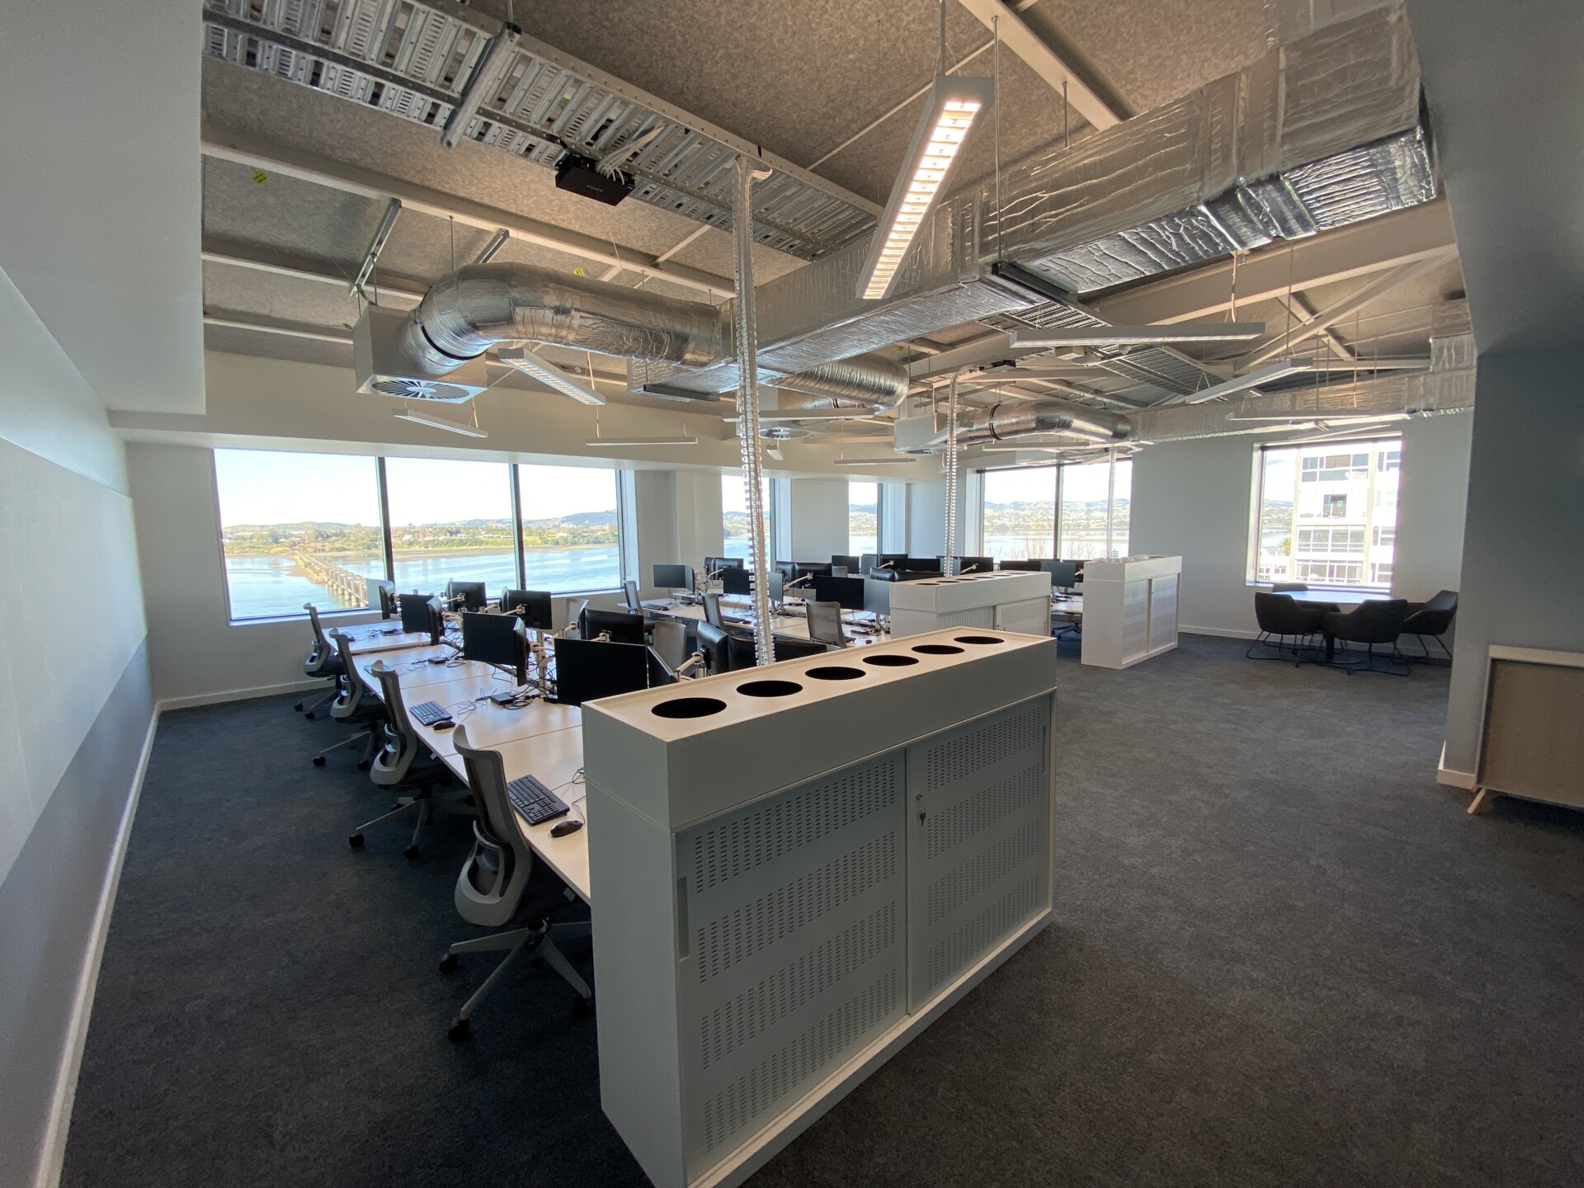
The fit-out included executive offices, meeting rooms, workstations, support spaces and a tenancy-ready commercial area. Finishes were selected to align with the existing building, creating a cohesive and contemporary workplace environment.
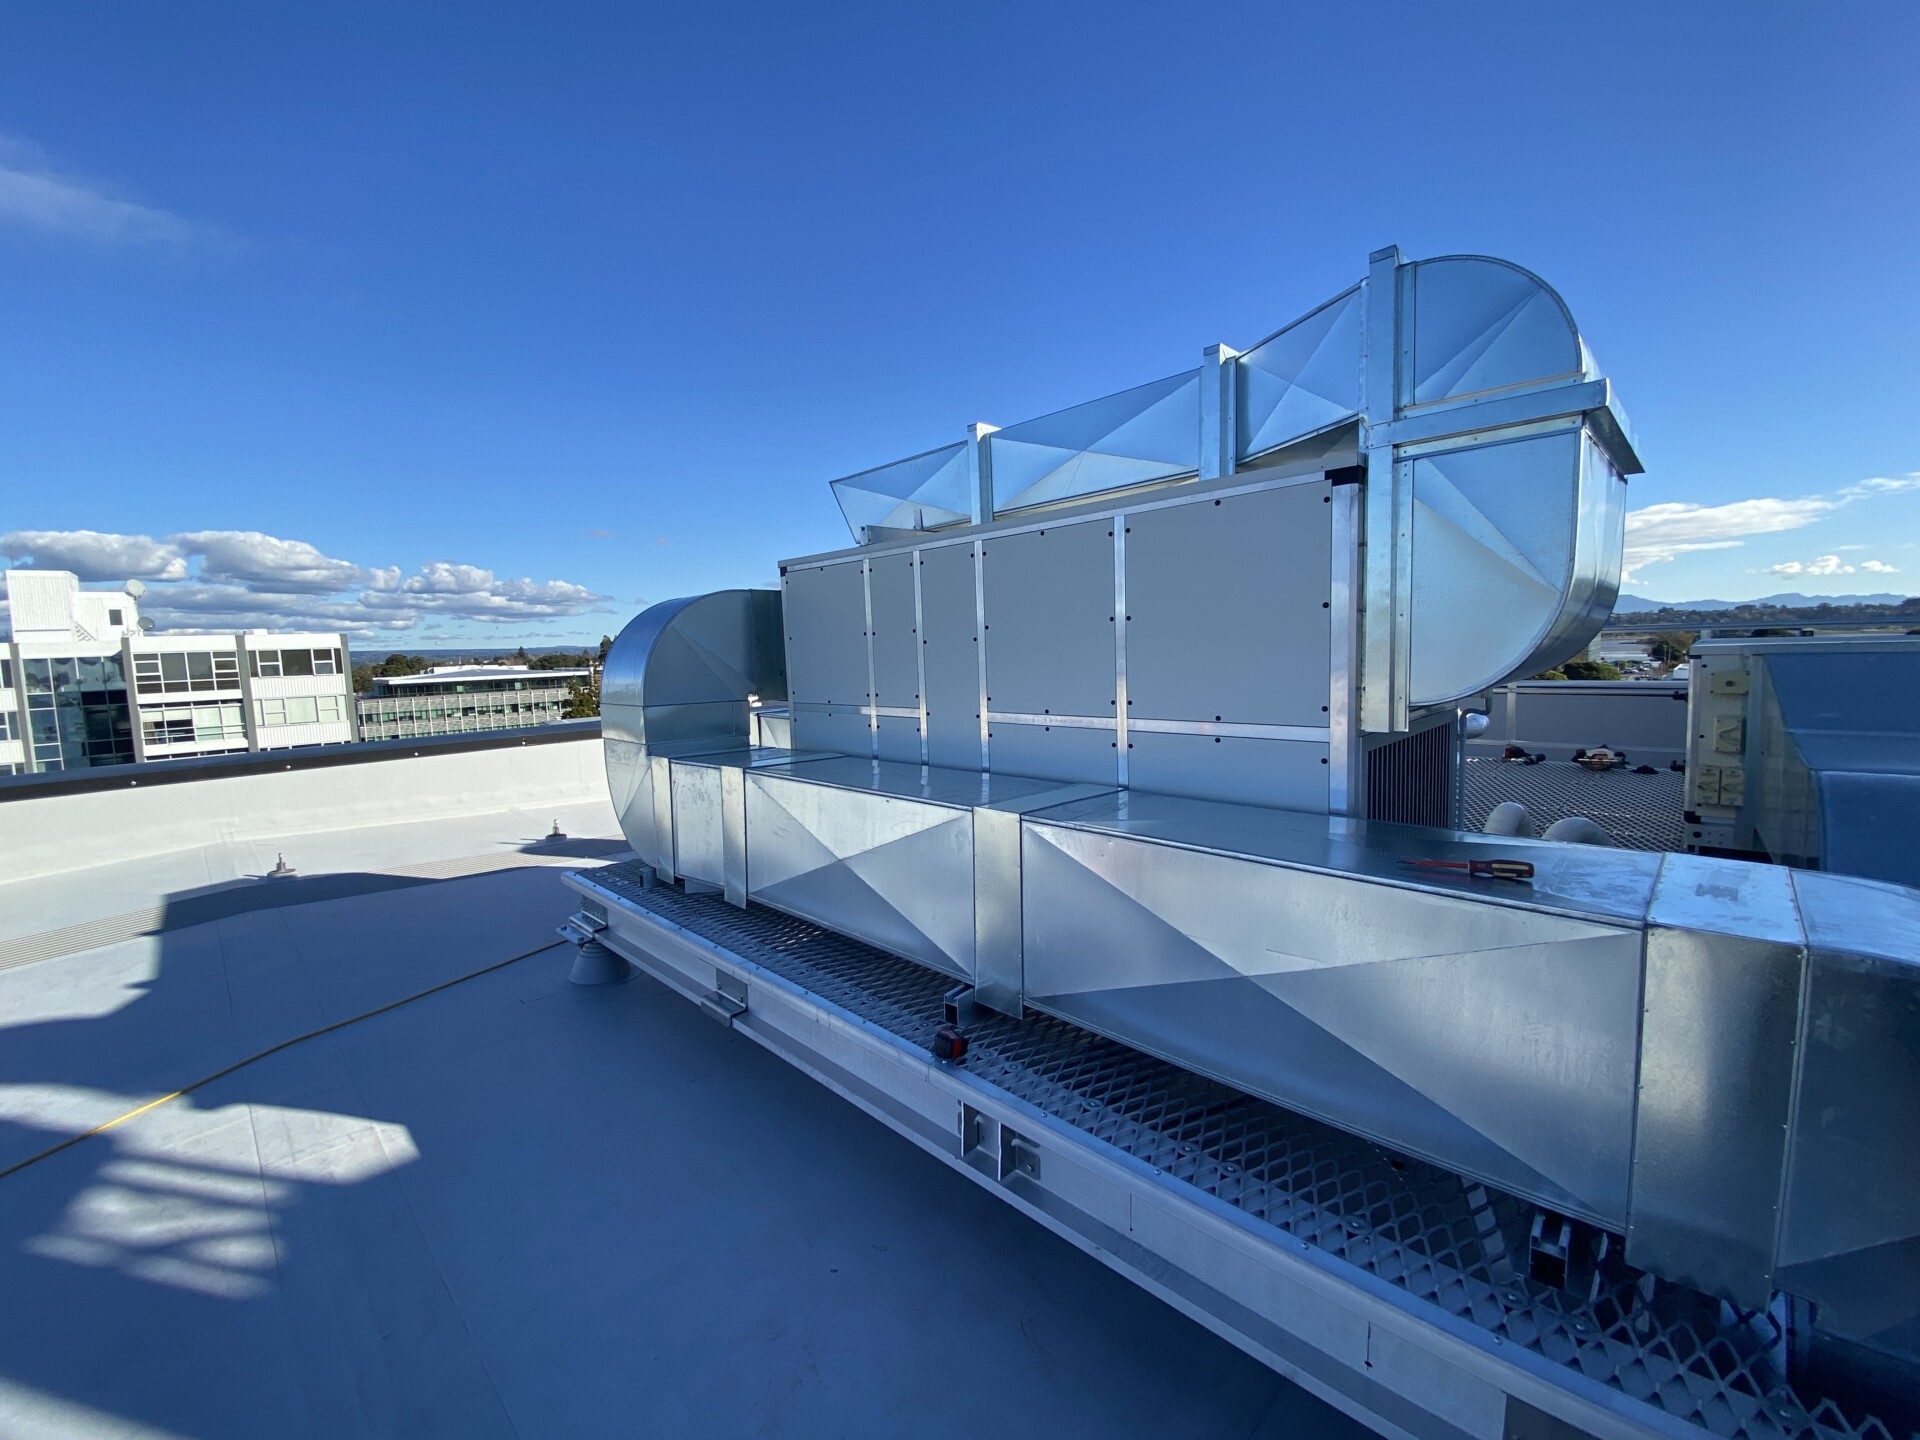
A key challenge was completing the works with minimal disruption to Council operations. With internal access not practical, Q Construction developed an innovative external access strategy incorporating scaffolding, a loading platform, crane lifts and temporary material access through the façade. The project also included installation of a new roof-mounted air-handling unit and services platform, requiring careful coordination between structural and services consultants and controlled hot works within the occupied building.
The successful delivery provided additional workplace capacity while demonstrating Q Construction’s expertise in occupied building fit-outs, complex logistics and multidisciplinary coordination.