Internal demolition of an existing building to allow for a new fitout to create the new ACG Parnell Early Childhood Centre.

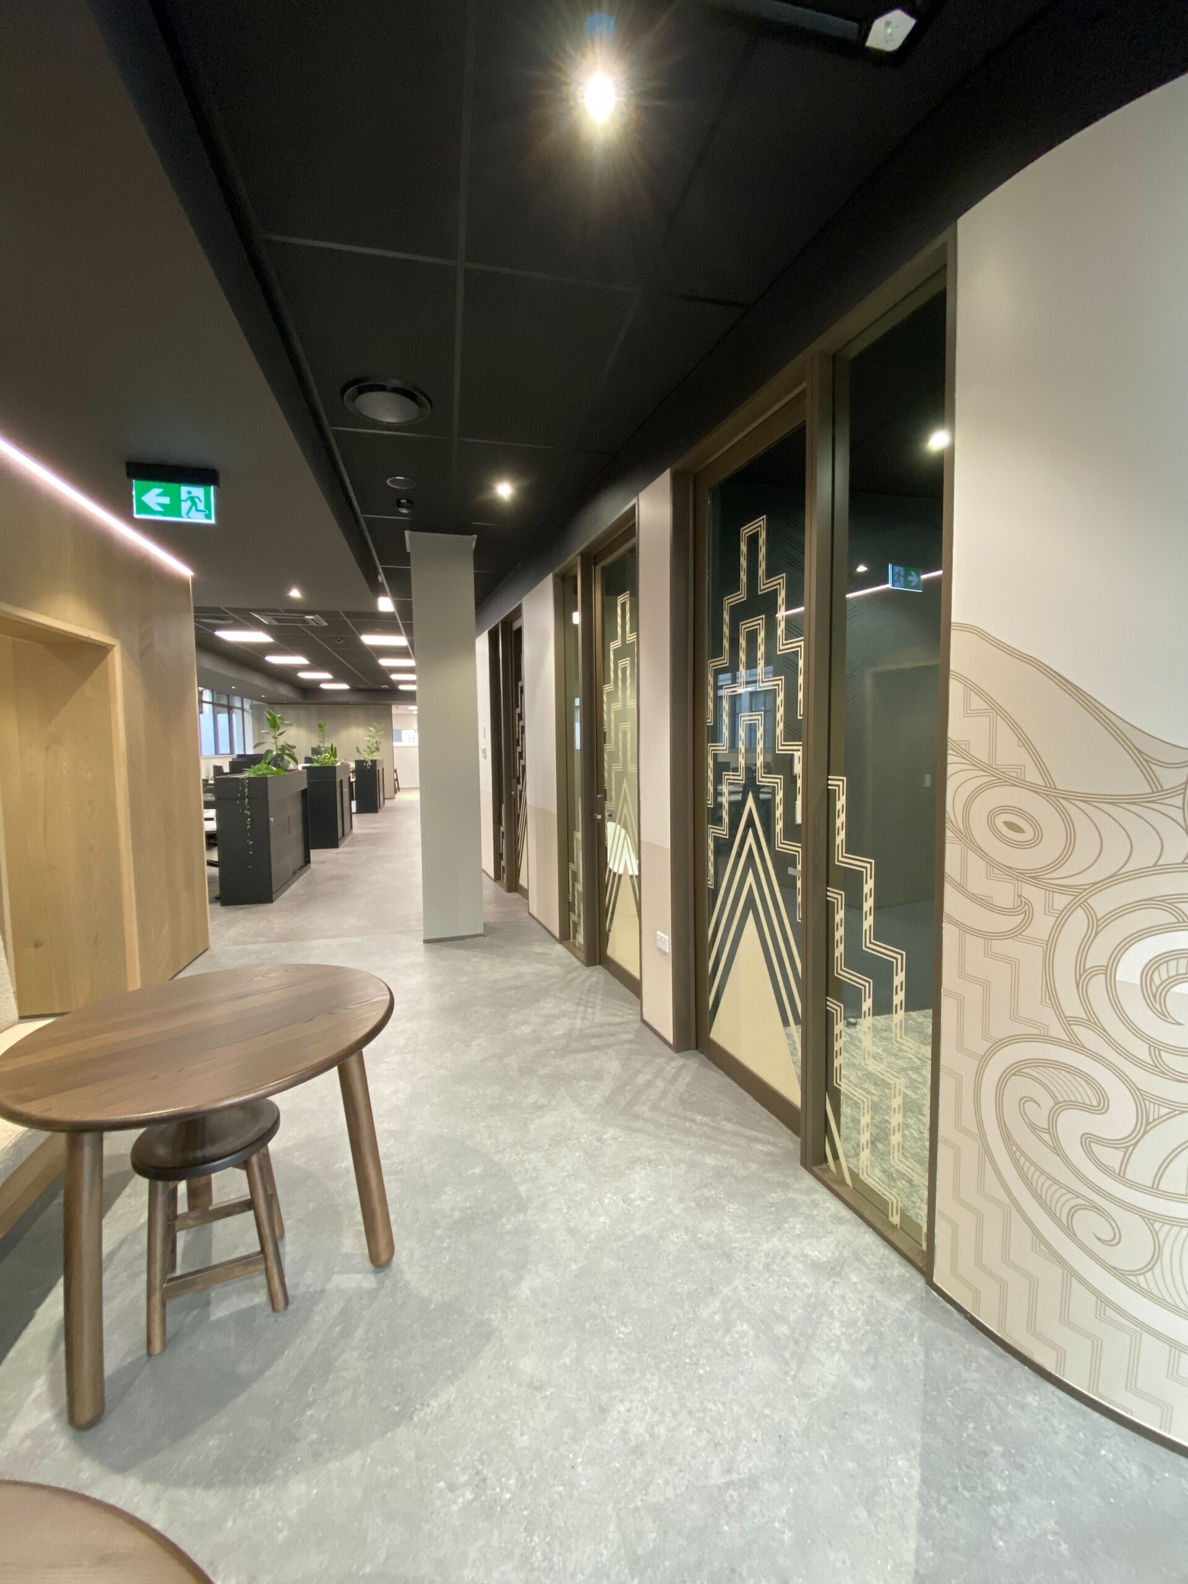
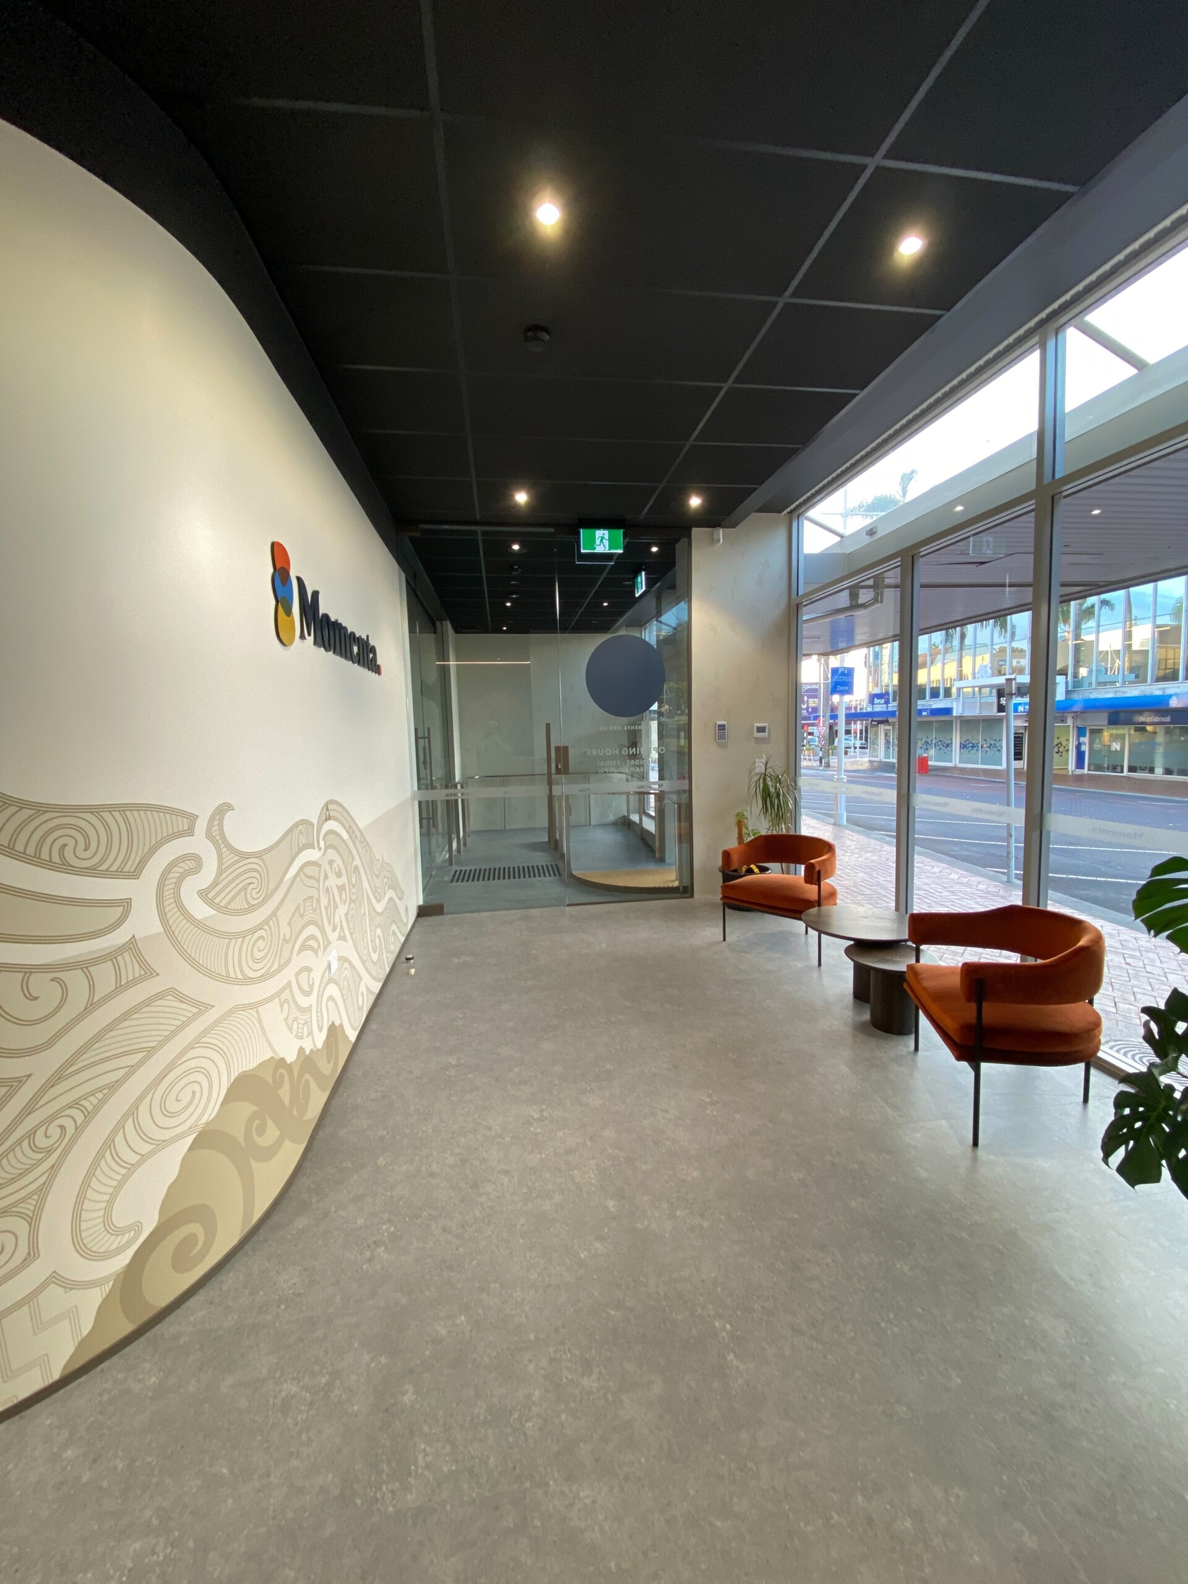
The works included a full interior strip-out and the reconfiguration of the existing commercial tenancy. New walls and partitions were constructed to form a range of flexible spaces, including private consultation rooms, kitchen area and a shared meeting room. Services such as electrical, data, air-conditioning and plumbing were fully upgraded to support the new layout and ensure functionality across all spaces.
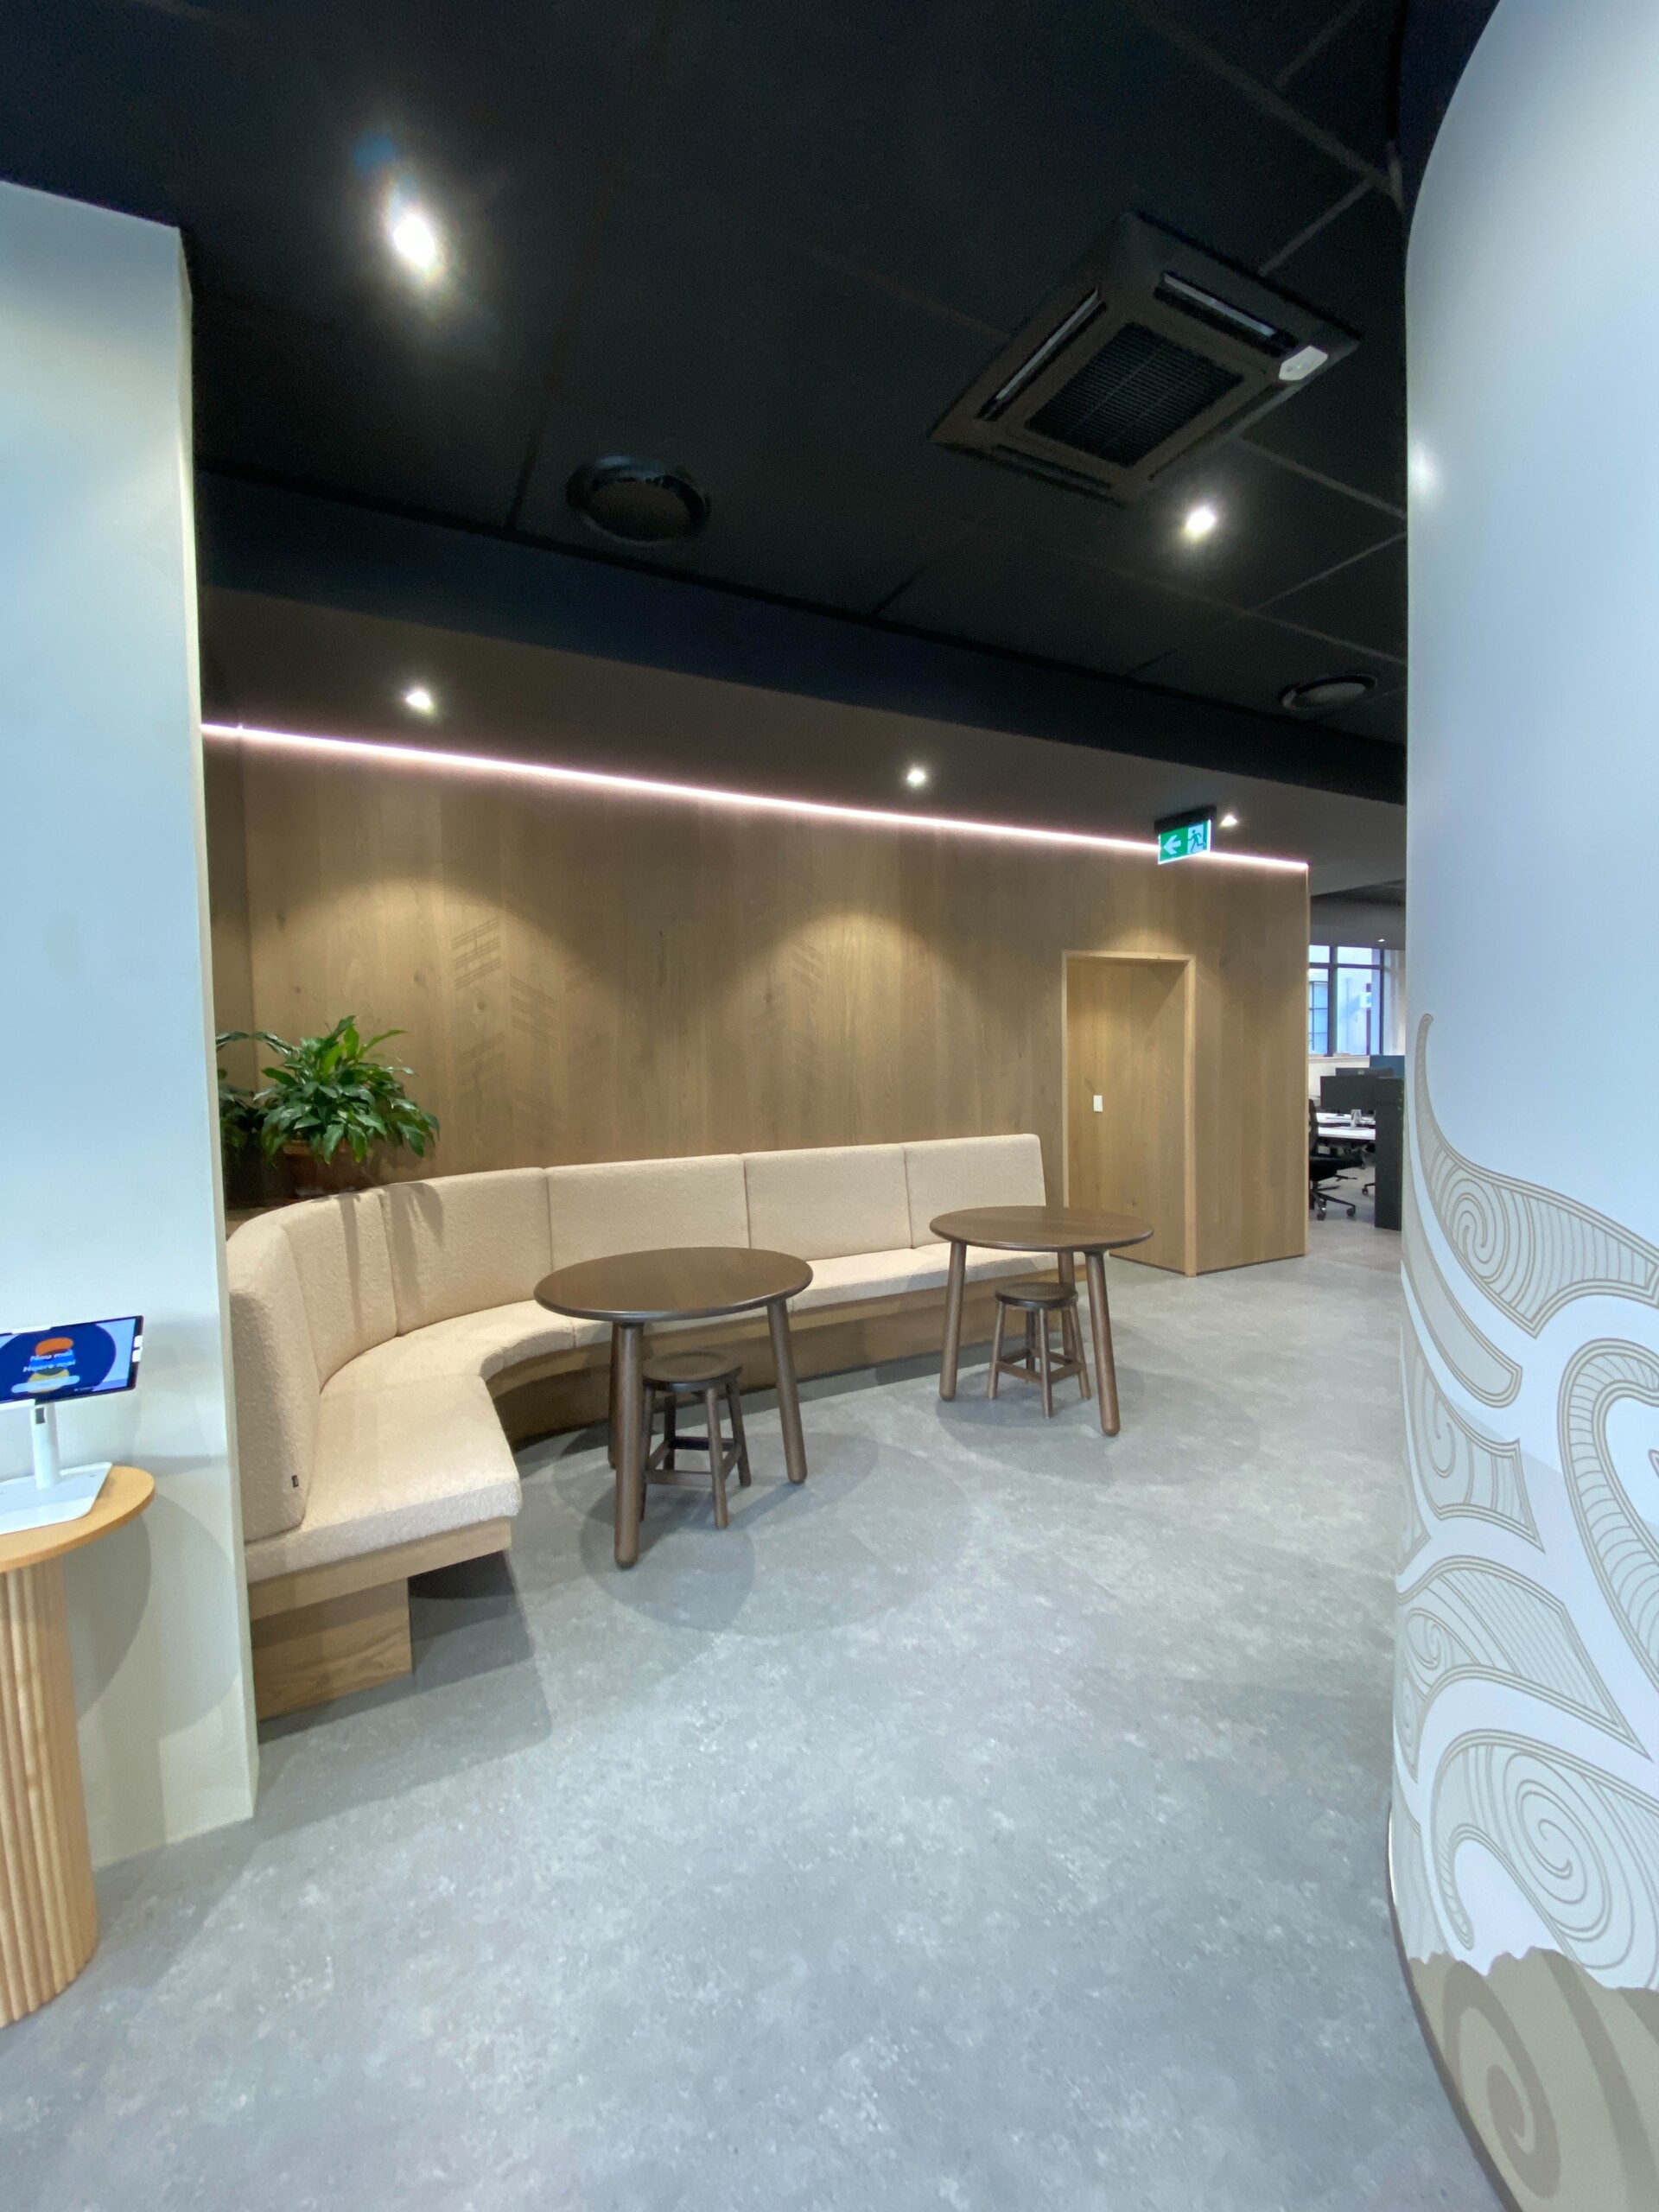
Custom cabinetry and detailed finishes were incorporated to create a warm, residential feel that combines comfort and practicality. Flooring, wall linings, and ceiling treatments were selected to promote durability, acoustic control, and aesthetic appeal. Accessible amenities were upgraded to ensure the space met the highest standards of inclusivity and compliance.
Timber finishes and soft textures brought warmth to the interiors, while acoustic treatments in ceilings and walls supported a quiet, reflective environment. Lighting and electrical solutions were chosen for both efficiency and ease of use, and the design balanced open-plan collaboration with private, quiet spaces to suit varied user needs.
The methodology emphasised close coordination and fast-tracked delivery. The programme was managed under a compressed timeline, requiring proactive sequencing of trades and daily coordination across the team.