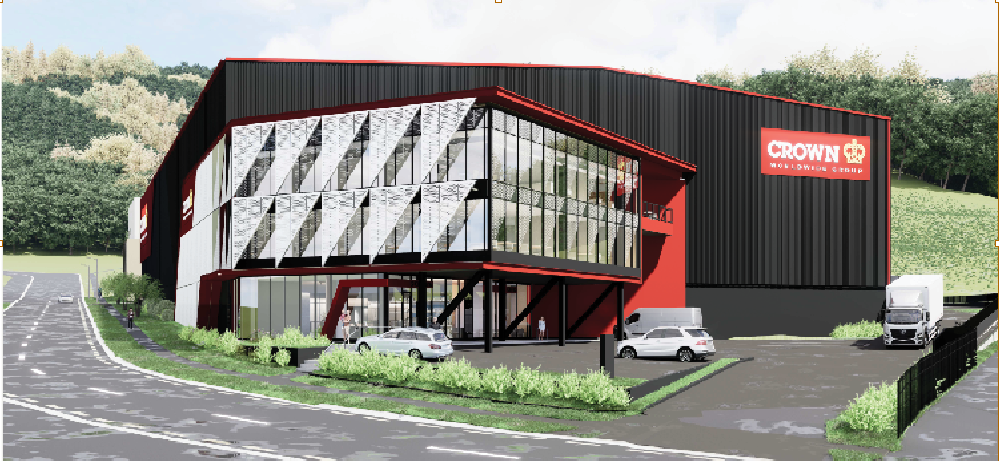
11,000m2 GFA cold store warehouse including 11 bay Environmental load out areas (ELA), along with associated Office space, and Blast Freezers.

After extensive earthworks and retaining walls were completed, construction began on the two buildings along with yard areas featuring canopies to support truck movements and deliveries. The area is fenced and landscaped, with car parking and pedestrian access. Construction includes full office fit-outs such as partitioning, floor coverings, kitchenettes, and ablution facilities.
Warehouse 1 (4,215 m²) uses reinforced concrete foundations, post-tensioned slabs, steel framing, and precast wall panels, with Colorsteel roofing and walls. It features roller shutter and personnel doors for access.
Warehouse 2 (917 m²) is constructed to IL3 standards, with a heavier structure and PIR cladding and fit-out for temperature-controlled storage.
Warehouse 1 contains a three-story, 735 m² office (steel frame, concrete floors, aluminum panels, and curtain walling). Warehouse 2 has a two-story, 151 m² office (timber and steel structure, fire-rated midfloor). Both feature warm roof designs.
Both buildings are equipped with plumbing, electrical, data, air-conditioning, and fire protection systems including sprinklers and alarms.
The fire system includes large underground water tanks.